
Views






Address
749 S 450 E, Kouts, IN
Price
$ 710,000
Property Attributes
- MLS#845799
- TypeSingle Family
- Listing Status Active
- CountyPORTER
- CityKouts
- AreaKouts
- Zip46347
- StyleSingle Family Residence
- Year Built2008
- Taxes$ 4367
- Price$ 710,000
- Bedrooms3
- Full Bathrooms3
- Half Bathrooms1
- Sqr Footage3032
- Lot Size11.41 Acres
Data Source:
Northwest Indiana REALTOR® Association (NIRA)
Property Description
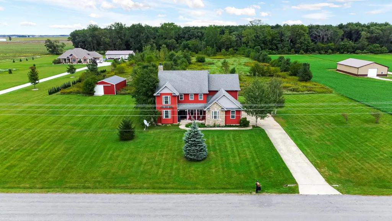
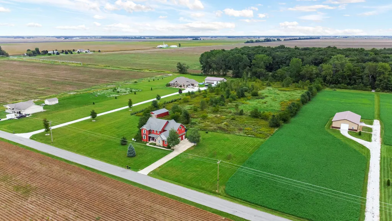
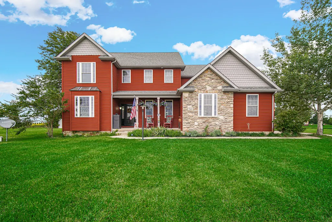
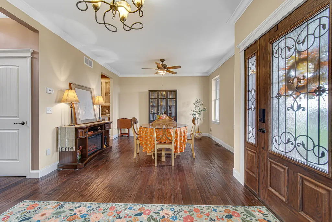
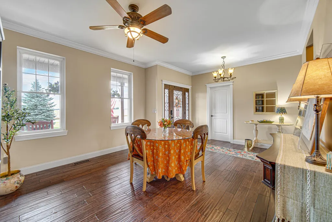
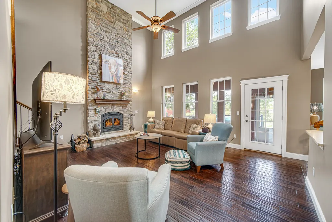
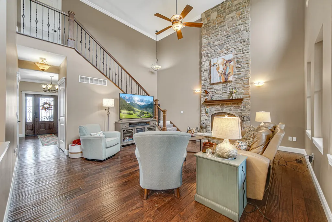
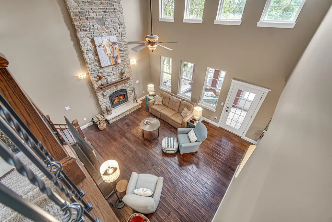
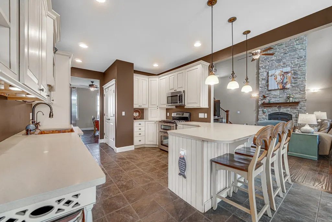
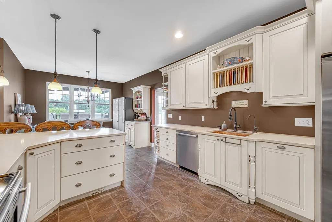
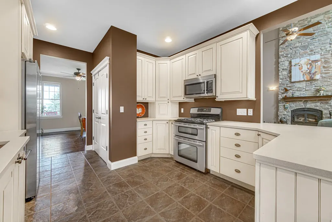
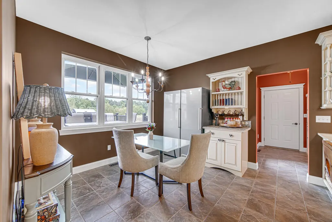
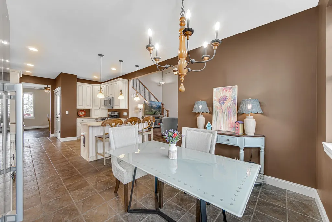
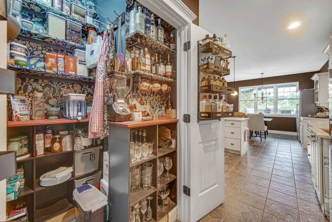
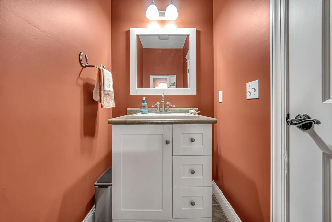
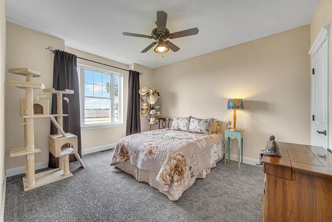
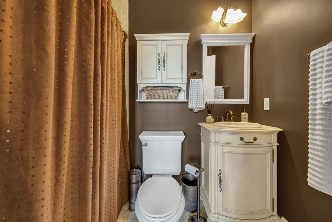
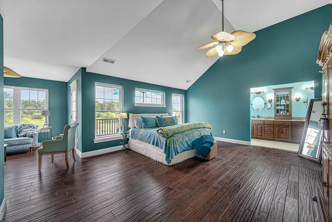
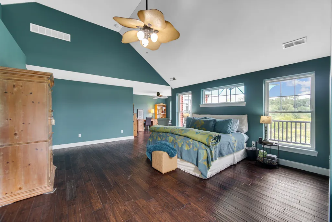
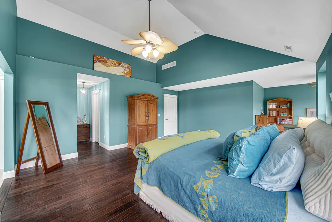
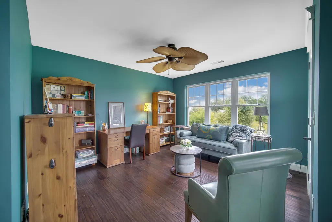
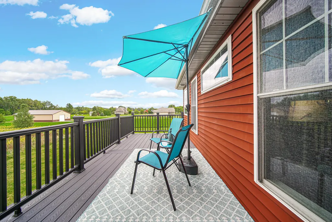
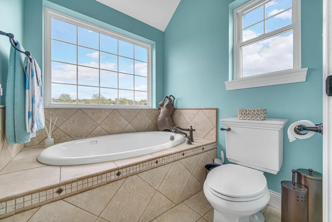
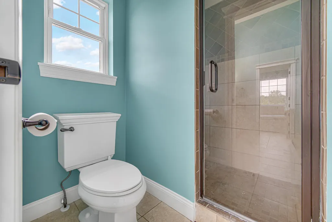
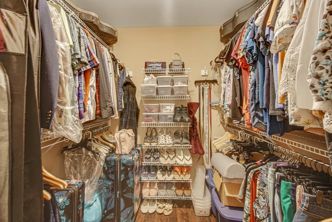
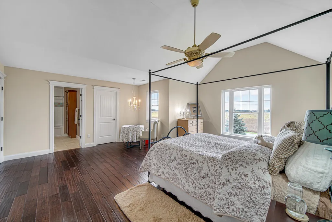
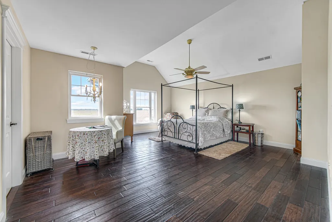
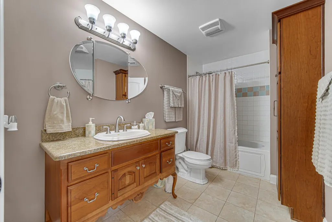
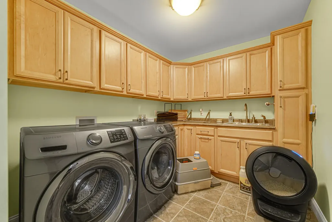
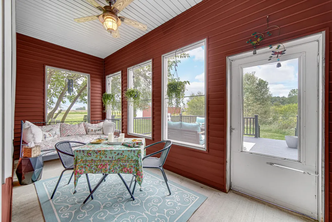
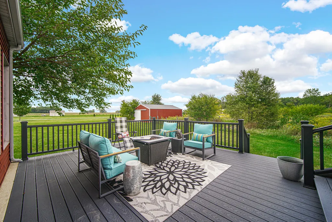
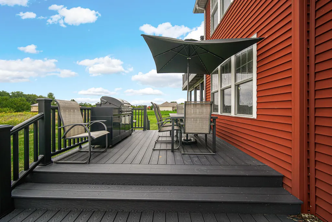
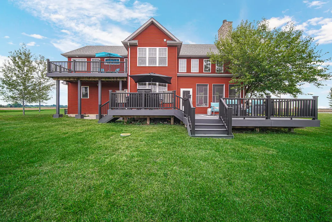
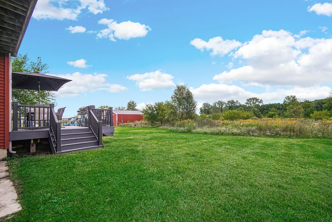
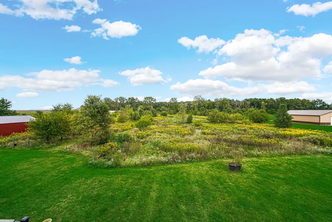
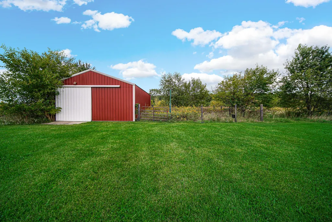
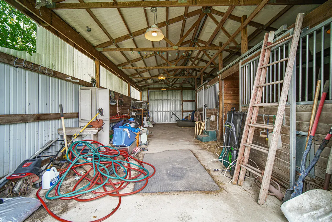
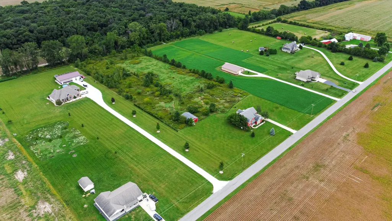
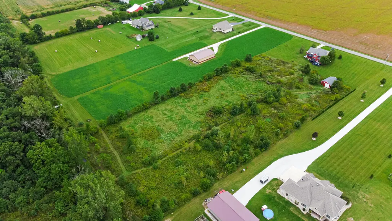
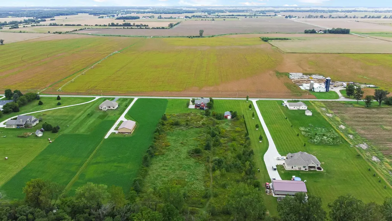
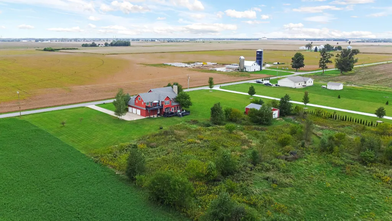
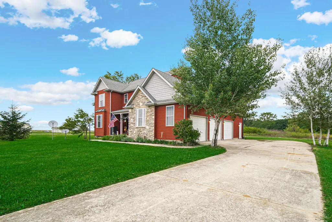
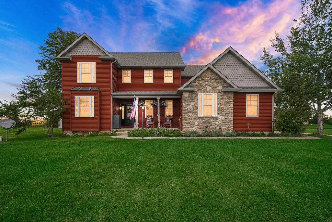
Custom-built 2-story home on 11.4 wooded acres with horse barn in the country! Enjoy the serenity of being immersed in nature, yet you're just minutes from downtown Kouts! Sip your morning coffee on the covered front porch before making your way inside, where gorgeous hardwood flooring & plenty of natural light welcome you! There's a large flex space with crown molding to your right that's currently being utilized as a dining room, and a guest bedroom with walk-in closet & full bath en suite to your left that could function as a great home office. The custom-designed eat-in kitchen is absolutely breathtaking, boasting all stainless steel appliances (BRAND NEW Samsung fridge), durable quartz countertops, breakfast bar, adjacent dining area, wine cooler & pantry! This opens up to the opulent living room with stone-accented, high efficiency wood-burning fireplace, high ceiling, 2-story windows, crown molding & walk-out access to the enclosed porch! The mudroom & half bath round out your main level, while the upstairs features a laundry room (Samsung washer + dryer stay) and two spacious bedrooms (both with full en suite baths & vaulted ceilings), including the stunning master w/ office nook, walk-out access to private balcony, double closets (8'x8' WIC) and full bath with jetted soaking tub! The full basement begs to be finished, as it's roughed-in for another bathroom & offers plenty of added storage potential. Host friends for bonfires this fall in your private backyard retreat with patio & 3-tier deck (Trex composite, maintenance-free) overlooking your 11+ wooded acres (runs beyond woods & Hannon Ditch) for great hunting or hiking, plus there's a 24' x 36' multi-stall horse barn for your horses/hobby farm or simply housing your ATVs, tractors, dirt bikes & toys! Attached 3-car garage, Generac whole-house generator, fresh interior paint + new carpeting throughout, new water heater, LOW TAXES in a great location near 49 & Route 8, just 20 minutes from downtown Valpo!
| Elementary School | Middle School | High School |
|---|---|---|
| Morgan Township Elementary School | Morgan Township Middle/High School | Morgan Township Middle/High School |
| Price History | |
|---|---|
| 9/23/2026 | Listed $710,000 |
General Features
| Sewer | Septic Tank |
|---|---|
| Heating | Forced Air,Natural Gas |
| Appliances | Dryer,Water Softener Owned,Washer,Stainless Steel Appliance(s),Refrigerator,Microwave,Gas Water Heater,Gas Range,Dishwasher |
| Garage Spaces | 3 |
| Patio/Porch Features | Covered,Rear Porch,Patio,Front Porch,Enclosed,Deck |
| Security Features | Smoke Detector(s) |
| Year Built | 2008 |
| Electric | 200+ Amp Service |
| View | Rural,Trees/Woods |
| Township | Pleasant |
| Levels | Two |
| Property Subtype | Single Family Residence |
| Tax Year | 2025 |
| County | Porter |
| New Construction | No |
| Property Type | Residential |
| HOA | No |
| Subdivision Name | N/A |
| Garage Y/N | Yes |
| Total Rooms | 9 |
| Full Baths | 3 |
| Status | Active |
| Directions | From Route 49,head EAST on County Road 700,the SOUTH on 450. Home is on the EAST side of 450. |
| High School | Morgan Township Middle/High School |
| City | Kouts |
| High School District | East Porter County |
| Lot Size Square Feet | 497019.6 |
| Listing Terms | Cash,VA Loan,FHA,Conventional |
| Elementary School | Morgan Township |
| Property Attached Y/N | No |
| Tax Annual Amount | 4367 |
| Middle/Junior High School | Morgan Township Middle/High School |
| Standard Status | Active |
| Legal Description | N285 S855 W1742.67 NE 10-33-5 11.41A DITCH |
Interior Features
| Interior Amenities | Ceiling Fan(s),Walk-In Closet(s),Vaulted Ceiling(s),Stone Counters,Recessed Lighting,Pantry,Open Floorplan,His and Hers Closets,High Ceilings,Eat-in Kitchen,Double Vanity,Crown Molding |
|---|---|
| Total Fireplaces | 1 |
| Fireplace Features | Living Room,Wood Burning |
| Fireplace Y/N | Yes |
| Above Grade Finished Area | 3032 |
| Half Baths | 1 |
| Laundry Features | Gas Dryer Hookup,Washer Hookup,Upper Level,Sink,Laundry Room |
| Total Bedrooms | 3 |
| Room Type | Bedroom 2,Primary Bedroom,Living Room,Laundry,Kitchen,Dining Room,Bedroom 3 |
| LivingAreaSource | Assessor |
| Total Baths | 4 |
Exterior Features
| Exterior Amenities | Balcony,Storage,Rain Gutters,Private Yard |
|---|---|
| Parking Features | Attached,Oversized,Kitchen Level,Garage Faces Side,Driveway,Off Street,Garage Door Opener |
| Lot Features | Back Yard,Horses Allowed,Wooded,Rectangular Lot,Private,Landscaped,Front Yard |
| Water Source | Well |
| Lot Size Acres | 11.41 |
| Lot Size Source | Assessor |
| Waterfront Y/N | No |
Amenities
- Foreclosure
- Views
- Short Sale
- New Construction
- Adult 55+
- Lease To Own
- No HOA Fees
- Furnished
- Primary On Main
- Air Conditioning
- Seller Finance
- Green
- Fixer Upper
- Horse
- Golf
- Fireplace
- Deck
- Garage
- Basement
- Pool
Property vs Single Family Average in 46347
Price
Taxes
Year Built
 Midwest Real Estate Data (MRED) All information deemed reliable but not guaranteed. All properties are subject to prior sale, change or withdrawal. Neither listing broker(s) or information provider(s) shall be responsible for any typographical errors, misinformation, misprints and shall be held totally harmless. Listing(s) information is provided for consumer's personal, non-commercial use and may not be used for any purpose other than to identify prospective properties consumers may be interested in purchasing. The data relating to real estate for sale on this website comes in part from the Internet Data Exchange program of the Multiple Listing Service. Real estate listings held by brokerage firms other than New Chapter Real Estate may be marked with the Internet Data Exchange logo and detailed information about those properties will include the name of the listing broker(s) when required by the MLS. Copyright ©2026 All rights reserved.Based on information submitted to the MLS GRID as of September 24, 2026 6:13 AM UTC All data is obtained from various sources and may not have been verified by broker or MLS GRID. Supplied Open House Information is subject to change without notice.
Data is updated as of September 24, 2026 6:13 AM UTC
Midwest Real Estate Data (MRED) All information deemed reliable but not guaranteed. All properties are subject to prior sale, change or withdrawal. Neither listing broker(s) or information provider(s) shall be responsible for any typographical errors, misinformation, misprints and shall be held totally harmless. Listing(s) information is provided for consumer's personal, non-commercial use and may not be used for any purpose other than to identify prospective properties consumers may be interested in purchasing. The data relating to real estate for sale on this website comes in part from the Internet Data Exchange program of the Multiple Listing Service. Real estate listings held by brokerage firms other than New Chapter Real Estate may be marked with the Internet Data Exchange logo and detailed information about those properties will include the name of the listing broker(s) when required by the MLS. Copyright ©2026 All rights reserved.Based on information submitted to the MLS GRID as of September 24, 2026 6:13 AM UTC All data is obtained from various sources and may not have been verified by broker or MLS GRID. Supplied Open House Information is subject to change without notice.
Data is updated as of September 24, 2026 6:13 AM UTC
 IDX information is provided exclusively for consumers personal, non-commercial use and may not be used for any purpose other than to identify prospective properties consumers may be interested in purchasing. Data is deemed reliable but is not guaranteed accurate by the MLS. IDX information is provided by the Indiana Regional MLS.
Information last updated on September 24, 2026 6:40 AM UTC
IDX information is provided exclusively for consumers personal, non-commercial use and may not be used for any purpose other than to identify prospective properties consumers may be interested in purchasing. Data is deemed reliable but is not guaranteed accurate by the MLS. IDX information is provided by the Indiana Regional MLS.
Information last updated on September 24, 2026 6:40 AM UTC
 The content relating to real estate for sale and/or lease on this Web site comes in part from
the Internet Data eXchange ("IDX") program of the Northwest Indiana REALTORS® Association Multiple Listing Service ("NIRA MLS"). and is communicated verbatim, without change, as filed by its members. This information is being provided for the consumers' personal, noncommercial use and may not be used for any other purpose other than to identify prospective properties consumers may be interested in purchasing
The content relating to real estate for sale and/or lease on this Web site comes in part from
the Internet Data eXchange ("IDX") program of the Northwest Indiana REALTORS® Association Multiple Listing Service ("NIRA MLS"). and is communicated verbatim, without change, as filed by its members. This information is being provided for the consumers' personal, noncommercial use and may not be used for any other purpose other than to identify prospective properties consumers may be interested in purchasing
